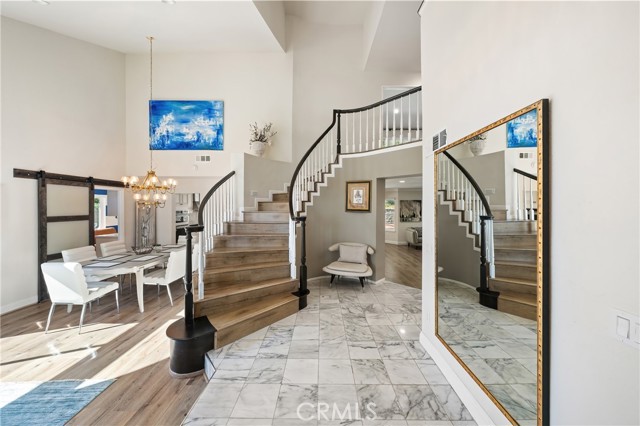
Property photo 1
Property photo 2
Property photo 3
Property photo 4
Property photo 5
Listed by RE/MAX Galaxy, Michael Chen, Tasha Huang Listing Contact: [email protected]
5 Beds
3 Baths
2,519 sqft

$1,698,000

20951 Stoddard Wells RD, Walnut CA, 91789

Price per sqft$674.08
Built in1988
Property size2,519 sqft
Property typeResidential

Overview

Active

Listed Oct 22, 2026

Updated 12h ago

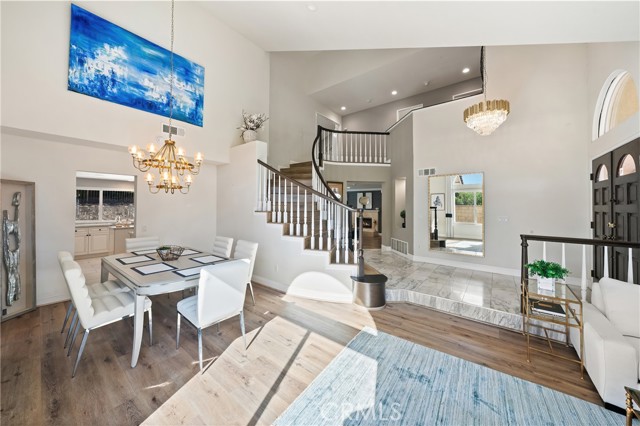
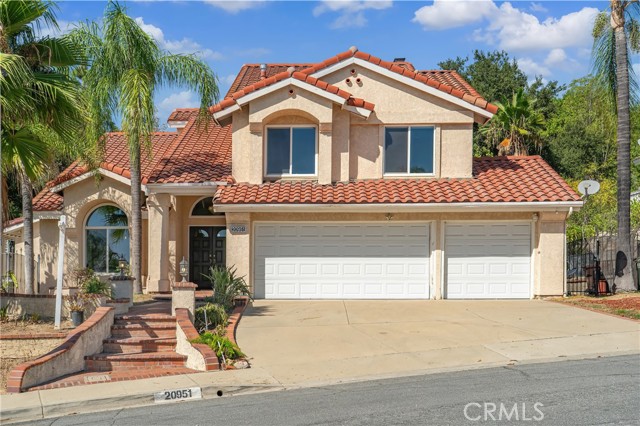
**Top-Rated Walnut Schools, Breathtaking Views, Huge Lot, Downstairs Bedroom & Private Pool — This Home Has It All!** Welcome to **20951 Stoddard Wells Road**, a beautiful home in the highly desirable city of Walnut, located within the prestigious Walnut Valley Unified School District, serving highly rated **Collegewood Elementary (9/10), Suzanne Middle School (10/10), and Walnut High School (10/10)**. Offering an exceptional combination of top-rated schools, scenic views, a huge lot, private pool and spa, and a versatile floor plan, this home truly checks all the boxes! Situated on an impressive **17,332-square-foot lot**, this spacious residence offers approximately **2,666 square feet of living space**, featuring 5 bedrooms and 2.5 bathrooms. The thoughtfully designed floor plan features bright, inviting living spaces ideal for everyday comfort and entertaining. A desirable **downstairs room** offers flexibility for guests, extended family, or a private home office. Upstairs, the spacious primary suite provides a peaceful retreat with a private balcony overlooking the beautiful surrounding scenery. Step outside to your own **private backyard oasis**, featuring a sparkling swimming pool and spa, expansive entertaining areas, and breathtaking mountain views. With **no direct

$11,297/mo

Est. mortgage payment based on a $1,698,000 home price.

All estimates are provided by Luxury Presence for informational purposes only. Actual amounts may vary.

Additional information

MLS® ID
CRTR26227992

Interior Features

Bedrooms
5
Bathrooms
3
Fireplace
Yes
Cooling
Yes
Heating
Yes
Basement
No

Exterior Features

Lot Size
0.4 Acres

Other Property Details

Garage
Yes
View
Yes
MLS provider logo

Listed by RE/MAX Galaxy, Michael Chen DRE:01913609, Tasha Huang
Listing Contact: [email protected] 

All information deemed reliable but not guaranteed and should be independently verified. All properties are subject to prior sale, change or withdrawal. Neither listing broker(s) nor Debbie Livingston | CA DRE# 01928932 shall be responsible for any typographical errors, misinformation, misprints and shall be held totally harmless.

The data relating to real estate for sale on this website comes in part from the Internet Data Exchange program of the MLS Listings, Inc. MLS system. Real estate listings held by brokerage firms other than Debbie Livingston | CA DRE# 01928932 are marked with the Internet Data Exchange icon (a stylized house inside a circle) and detailed information about them includes the names of the listing brokers and listing agents.

©2026 MLS Listings, Inc. All rights reserved. 2026

Data last updated 7:35 AM UTC, 10/25/2026


Powered by Luxury Presence
